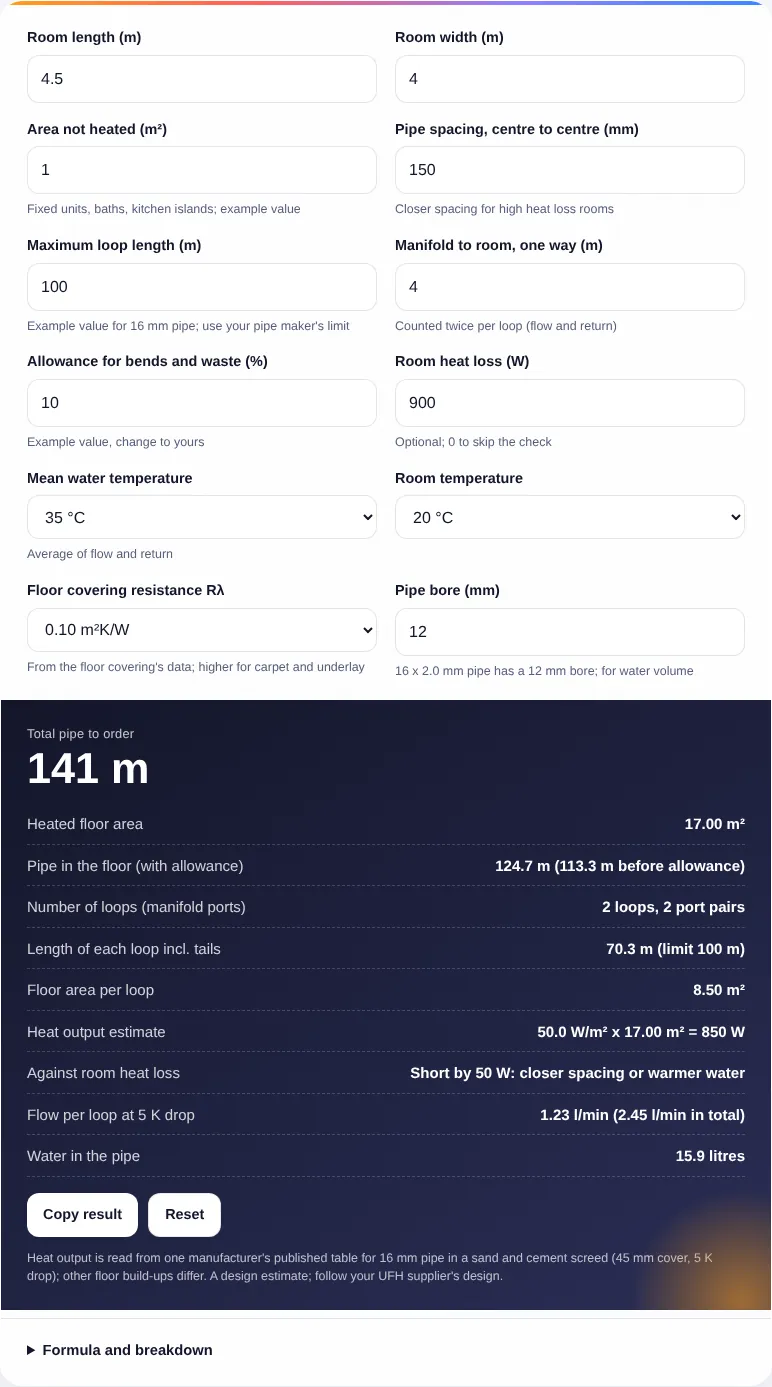
Heat output is read from one manufacturer’s published table for 16 mm pipe in a sand and cement screed (45 mm cover, 5 K drop); other floor build-ups differ. A design estimate; follow your UFH supplier’s design.
Formula and breakdown
n/a
n/a
n/a
n/a
This underfloor heating pipe calculator works out how many metres of pipe a wet underfloor heating system needs for a room, how many loops and manifold ports that means, how long each loop is including the tails to the manifold, and roughly how much heat the floor gives, for UK and European homes with boilers or heat pumps.
Quick answer: An underfloor heating pipe calculator divides the heated floor area by the pipe spacing, adds an allowance for bends, then splits the length into loops that stay under the maximum loop length once flow and return tails are added. A 17 m² floor at 150 mm spacing needs about 141 m of pipe in two loops.
What Is an Underfloor Heating Pipe Calculator?
An underfloor heating pipe calculator is a tool that turns a room’s heated floor area and pipe spacing into the total length of pipe, the number of loops and the manifold ports needed for a wet (water) underfloor heating system. In plain words: pipe in the floor equals heated area divided by spacing in metres, plus an allowance; loops equal that length divided by the maximum loop length minus the two tails, rounded up; total pipe equals floor pipe plus two tails per loop.
The heated area excludes places where pipe should not go, such as under fitted kitchen units, baths and shower trays. The tool also reads an output estimate from a published manufacturer table and works out the flow each loop needs, so you can see whether the layout can actually heat the room, not only how much pipe to buy.
How Do You Use the Underfloor Heating Pipe Calculator?
- Enter the room length and width, and the area that will not be heated.
- Enter the pipe spacing in millimetres, centre to centre.
- Set the maximum loop length from your pipe maker and the one way distance from the manifold to the room.
- Choose an allowance for bends and offcuts; the default is an example value.
- For the heat check, choose the mean water temperature, room temperature and floor covering resistance, and enter the room heat loss if you know it.
- Read the total pipe, the number of loops and the length of each loop, then open the breakdown to see the arithmetic.
How Much Pipe Do You Need per Square Metre?
You need 1,000 divided by the spacing in millimetres metres of pipe per square metre: about 6.7 m at 150 mm, 5 m at 200 mm and 3.3 m at 300 mm, before any allowance. The Grant Uflex installation guide lists the same quantities for solid floors (6.7, 5.0 and 3.4 m per m²). The underfloor heating pipe calculator uses the exact figure and adds your allowance on top.
| Pipe spacing | Pipe per m² (no allowance) | Floor per 100 m loop (4 m tails, 10% allowance) | Example output, 35 °C mean water, 20 °C room, Rλ 0.10 |
|---|---|---|---|
| 100 mm | 10.0 m | 8.4 m² | Not in the table used |
| 150 mm | 6.67 m | 12.5 m² | 50 W/m² |
| 200 mm | 5.0 m | 16.7 m² | 46 W/m² |
| 250 mm | 4.0 m | 20.9 m² | 41.5 W/m² (interpolated) |
| 300 mm | 3.33 m | 25.1 m² | 37 W/m² |
Outputs are from Grant’s published table for 16 x 2.0 mm PE-RT pipe in a screed with 45 mm cover above the pipe and a 5 K temperature drop. A thicker screed, a different floor build-up or a heavy carpet changes the figures, so use your own supplier’s table for a real design.
What Is the Maximum Length of an Underfloor Heating Loop?
Many makers give about 100 m as the maximum loop length for 16 mm pipe, including the tails to and from the manifold: the Wunda solid floor fact sheet gives 100 m for its 16 mm pipe. The underfloor heating pipe calculator uses 100 m as an editable example, so enter the limit from your own pipe maker. Longer loops need more pump pressure and give a bigger temperature drop along the pipe.
Tails count against the limit. A manifold 4 m from the room uses 8 m of every loop on flow and return before any pipe reaches the floor, which is why rooms far from the manifold often need an extra loop. The tool shows the length of each loop so you can check it before you order.
How Many Loops and Manifold Ports Do You Need?
You need one loop for every share of floor pipe that fits under the loop limit once tails are added, and each loop takes one pair of manifold ports (a flow and a return). Divide the floor pipe by the loop limit minus twice the tail length and round up. Grant’s manifolds come in 2 to 12 ways, so a whole house is often split across rooms with one or more loops each.
Equal loop lengths make balancing easier, so the underfloor heating pipe calculator splits the floor pipe evenly between loops. In practice, one loop per room or zone also lets each room have its own thermostat. Our heat pump running cost calculator shows what low flow temperatures save once the layout is settled.
How Much Heat Does Underfloor Heating Give?
A screeded floor with 16 mm pipe at 150 mm spacing gives about 50 W/m² at a 35 °C mean water temperature into a 20 °C room with an Rλ 0.10 floor covering, according to Grant’s table. The same floor gives about 84 W/m² at 40 °C with a thin covering. Grant also notes floor surface limits from BS EN 1264 of 29 °C in occupied areas, 33 °C in bathrooms and 35 °C at perimeters, which cap the output.
If the underfloor heating pipe calculator shows a shortfall against your heat loss, tighten the spacing, raise the water temperature, choose a thinner floor covering or improve insulation. Work out heat loss first with our heat loss calculator, and see the running cost side with the underfloor heating running cost calculator.
How Much Flow Does Each Loop Need?
Each loop needs its share of the heat output divided by 4,184 times the temperature drop, converted to litres per minute. At a 5 K drop, 850 W across two loops needs about 1.23 litres per minute per loop. Grant’s flow meters on the manifold read 0 to 5 litres per minute, so set each loop to its calculated flow when balancing. A pump that runs harder than needed costs more; our electricity cost calculator prices the pump’s wattage.
Who Should Install Wet Underfloor Heating?
A competent heating installer should design and fit wet underfloor heating, and a Gas Safe registered engineer must carry out any work on a gas boiler that feeds it. The system must be filled, vented and pressure tested as the supplier instructs, and a new screed brought up to temperature gradually; Wunda, for example, describes raising the flow temperature over about a week. This underfloor heating pipe calculator is for planning quantities and checking a quote, not a substitute for the supplier’s layout drawing.
Worked Example: Kitchen With an Island
Example: a 4.5 m by 4 m kitchen has 1 m² of fixed units with no pipe beneath. The manifold is 4 m away, the pipe is 16 x 2.0 mm with a 100 m loop limit, spacing is 150 mm, the heat pump runs a 35 °C mean water temperature, the room is kept at 20 °C, the floor is Rλ 0.10 and the heat loss is 900 W.
- Heated area: 4.5 x 4 minus 1 = 17 m².
- Floor pipe: 17 / 0.15 = 113.3 m, plus 10% = 124.7 m.
- Loops: 124.7 / (100 minus 8) = 1.36, rounded up to 2 loops (two port pairs). Each loop: 62.3 + 8 = 70.3 m.
- Total pipe: 124.7 + 2 x 2 x 4 = 140.7 m, so order 141 m or more.
- Output: 50 W/m² x 17 m² = 850 W, 50 W short of the 900 W heat loss. Tightening to 100 mm spacing or raising the mean water temperature would close the gap; the table used has no 100 mm data, so ask the supplier for that figure.
- Water content: 140.7 m x 0.113 litres per metre (12 mm bore) = 15.9 litres.
Frequently Asked Questions
How do you calculate underfloor heating pipe length?
Divide the heated floor area by the pipe spacing in metres, add an allowance for bends, then add two tails per loop for the run to and from the manifold. At 150 mm spacing a 17 m² floor needs 113 m in the floor, about 141 m in total with 10% allowance and two 4 m tails per loop.
How many square metres does a 100 m underfloor heating loop cover?
About 12.5 m² at 150 mm spacing and about 16.7 m² at 200 mm, if 8 m of the loop is taken by tails and 10% is allowed for bends. Without tails or allowance a 100 m loop would cover 15 m² at 150 mm and 20 m² at 200 mm.
What is the best pipe spacing for underfloor heating?
It depends on heat loss and water temperature. Grant uses 200 mm as its standard spacing for screeded floors with 16 mm pipe and suggests closing to as little as 100 mm in high heat loss areas. Heat pump systems at low water temperatures often need closer spacing to reach the same output.
How many manifold ports do I need for underfloor heating?
One pair of ports, a flow and a return, for every loop. Count the loops each room needs from its pipe length and the loop limit, then add them up. A house with eight loops needs an eight port manifold, or two smaller ones if the loops are far apart.
How much water is in underfloor heating pipe?
About 0.113 litres per metre for 16 x 2.0 mm pipe, which has a 12 mm bore. A 141 m layout holds about 16 litres. Add the manifold, pipework and heat source to get the system volume for sizing an expansion vessel.
Is this underfloor heating pipe calculator accurate enough to order pipe?
It gives a sound planning quantity, but your installer’s layout drawing decides the real figure. Pipe comes in fixed coil lengths, so plan which coil feeds each loop and order enough that every loop can be laid as one continuous length with some spare.
Checked October 2026 by the Solaxyra Editorial Team. Sources: Grant Uflex UFH installation guide, Wunda solid floor pipe staple fact sheet, Wikipedia: Properties of water, Wikipedia: Density (water table), HSE: Domestic gas safety FAQs.