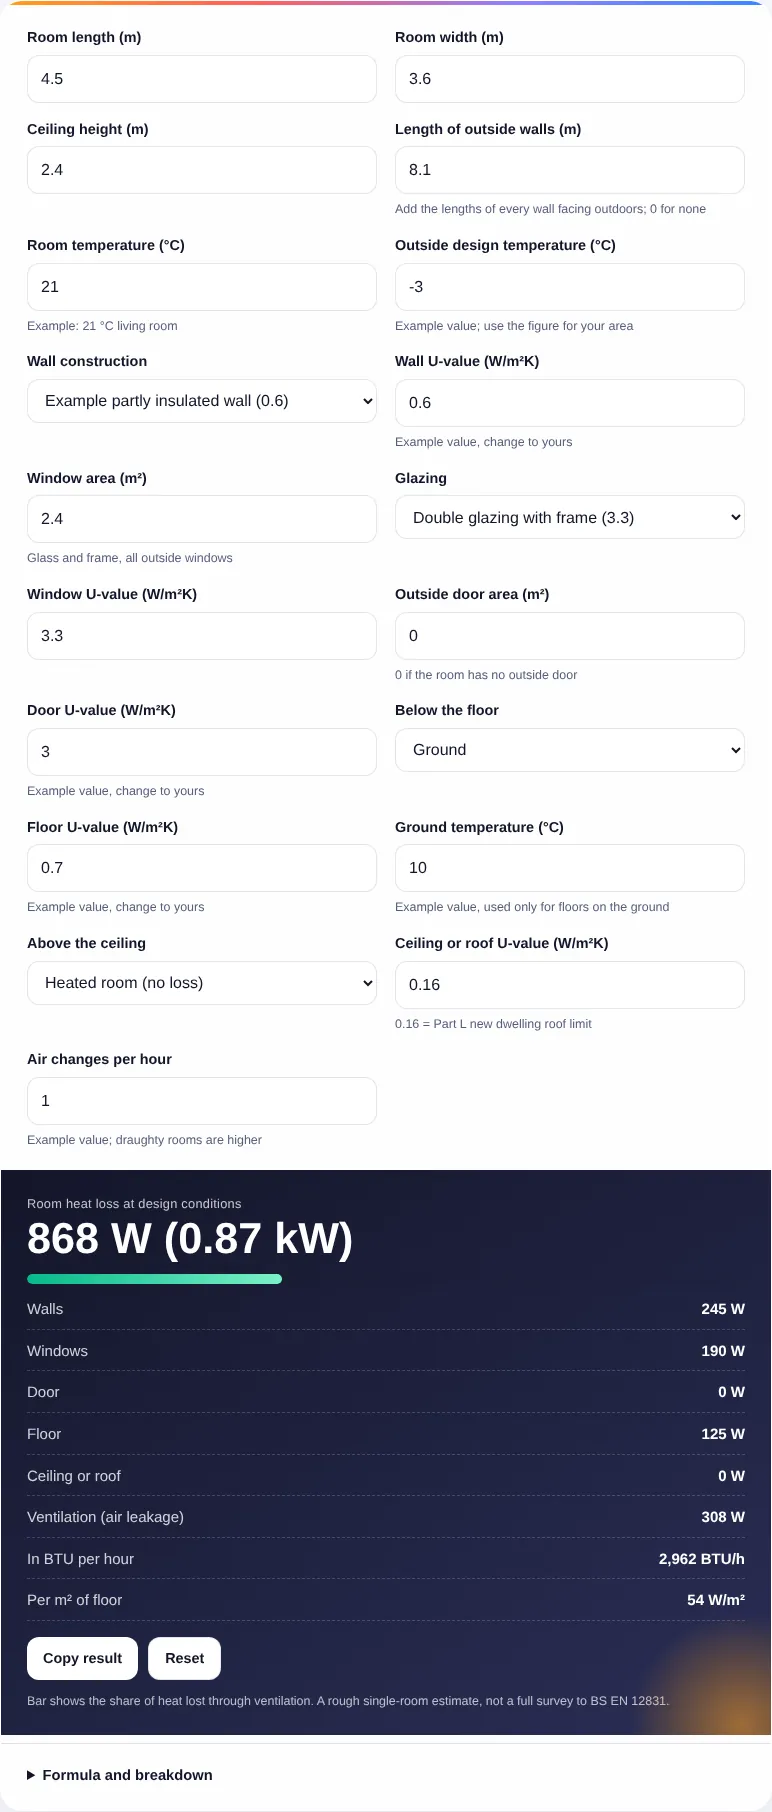
Bar shows the share of heat lost through ventilation. A rough single-room estimate, not a full survey to BS EN 12831.
Formula and breakdown
n/a
n/a
n/a
n/a
This heat loss calculator estimates how many watts a single room loses on a cold day through its walls, windows, door, floor, ceiling and air leakage, for homeowners, landlords and installers in the UK and Europe who want a first figure before choosing radiators, an electric heater or a heat pump. Every U-value is visible and editable, and the result is shown in watts, kilowatts and BTU per hour.
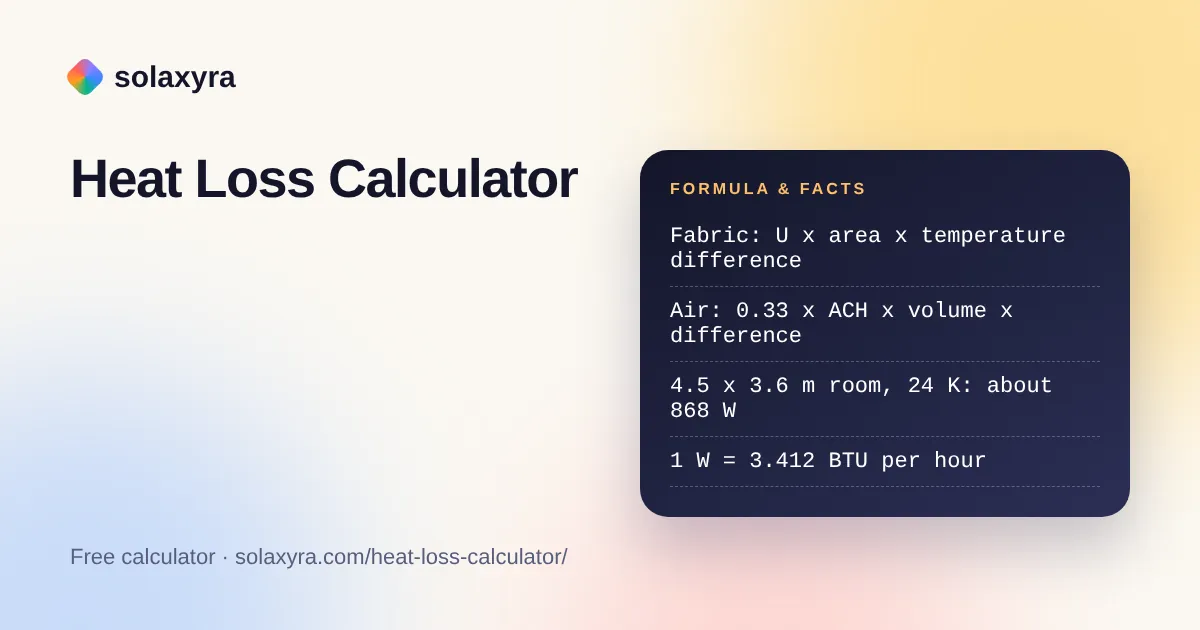
Quick answer: A heat loss calculator multiplies each outside surface’s area by its U-value and the indoor to outdoor temperature difference, then adds ventilation loss. A 4.5 x 3.6 m ground-floor corner room kept at 21 °C with minus 3 °C outside, partly insulated walls and double glazing loses about 870 W.
What Is a Heat Loss Calculator?
A heat loss calculator is a tool that estimates the rate at which heat escapes from a room or building at a chosen design outside temperature, so the heating can be sized to replace it. In plain words: for every wall, window, door, floor and ceiling that faces a colder space, heat loss equals area times U-value times temperature difference, and the air that leaks in and out adds a ventilation loss of 0.33 times air changes per hour times room volume times temperature difference.
The U-value, or thermal transmittance, is the heat in watts that passes through one square metre of an element for each degree of temperature difference, measured in W/m²K. The Wikipedia article on thermal transmittance gives the formula used here, heat flow equals area times U-value times temperature difference. Lower U-values mean better insulation.
How Do You Use the Heat Loss Calculator?
- Enter the room’s length, width and ceiling height in metres.
- Add up the length of every wall that faces outdoors and enter it. An internal room with no outside walls gets 0.
- Set the room temperature you want and the outside design temperature for your area.
- Pick a wall construction and glazing type, or type your own U-values if you know them from a survey or energy assessment.
- Enter window and outside door areas, then say what is below the floor and above the ceiling.
- Set the air changes per hour, then read the total and the split by element. Open the breakdown to check each line.
What Is the Formula for Heat Loss?
Room heat loss in watts is the sum of U x A x ΔT for every exposed element plus 0.33 x n x V x ΔT for ventilation, where U is the U-value, A the area in m², ΔT the temperature difference in kelvin, n the air changes per hour and V the room volume in m³.
The 0.33 comes from the heat needed to warm air. The table of specific heat capacities gives air at room conditions a volumetric heat capacity of 0.00121 J/cm³K, which is 1,210 J per m³ per kelvin. Dividing by 3,600 seconds in an hour gives about 0.336 W for each cubic metre replaced per hour per degree, usually rounded to 0.33. For floors on the ground, the heat loss calculator uses the difference between room and ground temperature instead of the outside air, because the soil under a house stays much warmer than a winter night.
What Are Typical U-Values for Walls and Windows?
Typical U-values range from about 5.7 W/m²K for single glazing to 0.15 W/m²K for a well insulated wall. The table lists the values used as presets and where each one comes from.
| Element | U-value (W/m²K) | Source |
|---|---|---|
| Single glazing | 5.7 | Wikipedia, thermal transmittance |
| Double glazing including frame | 3.3 | Wikipedia, thermal transmittance |
| Triple glazing including frame | 1.8 | Wikipedia, thermal transmittance |
| Window in a new dwelling, maximum | 1.6 | Approved Document L, Table 4.1 |
| Replacement window in an existing dwelling, maximum | 1.4 | Approved Document L, Table 4.2 |
| Poorly insulated wall | 2.0 | Wikipedia, thermal transmittance |
| Wall in a new dwelling, maximum | 0.26 | Approved Document L, Table 4.1 |
| New or upgraded wall in an existing dwelling, maximum | 0.18 | Approved Document L, Table 4.2 |
| Well insulated wall | 0.15 | Wikipedia, thermal transmittance |
| Roof in a new dwelling, maximum | 0.16 | Approved Document L, Table 4.1 |
| Floor in a new dwelling, maximum | 0.18 | Approved Document L, Table 4.1 |
The limits come from the Approved Document L Volume 1 for dwellings (2021 edition incorporating 2023 amendments), which applies in England. Older homes often perform much worse than these limits, so an energy assessment or survey gives better figures than any preset.
How Much Does Insulation Change a Room’s Heat Loss?
Upgrading the same room from poorly insulated walls and single glazing to new-build standards cuts its heat loss from about 1,730 W to about 480 W, a reduction of more than 70%. All rows below use the default room: 4.5 x 3.6 x 2.4 m, 8.1 m of outside wall, 2.4 m² of windows, a ground floor with U-value 0.7 and ground at 10 °C, a heated room above, 21 °C inside and minus 3 °C outside.
| Construction | Wall U | Window U | Air changes | Heat loss | BTU/h |
|---|---|---|---|---|---|
| Poorly insulated walls, single glazing, draughty | 2.0 | 5.7 | 1.5 | 1,733 W | 5,913 |
| Poorly insulated walls, double glazing | 2.0 | 3.3 | 1.0 | 1,441 W | 4,916 |
| Partly insulated walls, double glazing (default) | 0.6 | 3.3 | 1.0 | 868 W | 2,962 |
| New dwelling limits, airtight | 0.26 | 1.6 | 0.5 | 477 W | 1,628 |
| Well insulated walls, triple glazing, airtight | 0.15 | 1.8 | 0.5 | 444 W | 1,514 |
Two things stand out. Ventilation is the largest single loss in the default room, about 308 W of 868 W, so draught-proofing matters as much as insulation. And once the walls are good, the floor and windows dominate. The 0.6 wall and 0.7 floor values are examples, not measured data.
What Outside Temperature Should I Use for Heat Loss?
Use the design outside temperature for your location, a cold-day figure that is exceeded only rarely, rather than the coldest night on record. The MCS heat load calculator, which follows BS EN 12831-1:2017 and is used by MCS certified installers to size heat pumps, sets the external design temperature from the postcode. The minus 3 °C default here is an example value; change it to the figure for your area.
Inside, use the temperature you actually want in that room. Bathrooms are often designed warmer than bedrooms. Each degree of extra room temperature adds roughly 4% to the heat loss of the default room.
How Do I Use the Result to Size Heating?
A radiator or heater for the room should deliver at least the calculated heat loss at your system’s operating conditions. For a 868 W room, a 1 kW electric panel heater would cover it, and our electric heater running cost calculator shows what running it would cost. For a whole house, add up every room, then compare that kW figure with a heat pump in the heat pump running cost calculator.
This heat loss calculator is a single-room estimate for planning. A heat pump or new heating system should be designed from a full room-by-room calculation to BS EN 12831 by a heating engineer; for an MCS certified heat pump installation that calculation is required. Any work on a gas boiler or gas appliance must be carried out by a Gas Safe registered engineer, as the HSE guidance on domestic gas safety makes clear, and new electrical circuits for heaters must be installed by a qualified electrician to BS 7671.
Worked Example: Corner Living Room in an Older Semi
Example: a ground-floor corner living room in a 1960s semi-detached house in Leeds measures 4.5 x 3.6 m with a 2.4 m ceiling. Two walls face outside (4.5 m + 3.6 m = 8.1 m), with 2.4 m² of double glazing. The walls are taken as partly insulated at 0.6 W/m²K, the solid floor at 0.7 W/m²K, there is a heated bedroom above, and the room is held at 21 °C with minus 3 °C outside.
- Temperature difference: 21 minus (minus 3) = 24 K.
- Walls: 8.1 x 2.4 = 19.44 m², minus 2.4 m² of windows = 17.04 m². 17.04 x 0.6 x 24 = 245 W.
- Windows: 2.4 x 3.3 x 24 = 190 W.
- Floor: 16.2 m² x 0.7 x (21 minus 10) = 125 W.
- Ventilation: volume 38.88 m³. 0.33 x 1.0 x 38.88 x 24 = 308 W.
- Total: 245 + 190 + 125 + 308 = 868 W, or 2,962 BTU/h, about 54 W per m² of floor.
Frequently Asked Questions
How do I calculate the heat loss of a room?
For each outside wall, window, door, floor and ceiling, multiply area by U-value by the temperature difference across it. Add ventilation loss of 0.33 times air changes per hour times room volume times temperature difference. The sum is the heat loss in watts at that outside temperature.
What is a good heat loss per square metre?
There is no single target, but the figure is a useful check. In the comparison table on this page, the same room loses about 107 W per m² of floor when poorly insulated, 54 W per m² as the partly insulated default and 29 W per m² when built to new dwelling limits.
How do I convert heat loss from watts to BTU?
Multiply watts by 3.412 to get BTU per hour. A room losing 868 W needs about 2,962 BTU/h. Radiators in the UK are often listed in both watts and BTU/h, so the heat loss calculator shows both figures to make comparison with product data easier.
What air change rate should I use?
Use a measured figure from an air tightness test if you have one. Otherwise treat the rate as an example and test its effect: this page uses 0.5 for an airtight room, 1.0 for the default and 1.5 for a draughty one. Ventilation loss rises in direct proportion to the rate you enter.
Does heat loss through the floor use the outside temperature?
Not for a floor on the ground. The soil below a house stays much warmer than winter air, so the calculator uses a separate ground temperature, with 10 °C as an example value. For a floor above an unheated garage or open air, choose the outside option instead.
Is this heat loss calculator accurate enough to size a heat pump?
No. It is a quick single-room estimate. A heat pump should be sized from a full room-by-room calculation to BS EN 12831, using measured dimensions and surveyed U-values, normally carried out by an MCS certified installer or heating engineer before any design or quote is finalised.
Checked October 2026 by the Solaxyra Editorial Team. Sources: Approved Document L Volume 1, 2021 edition incorporating 2023 amendments (gov.uk), Wikipedia: Thermal transmittance, Wikipedia: Table of specific heat capacities, Wikipedia: British thermal unit, MCS Heat Load Calculator documentation, HSE: Domestic gas safety FAQs.