Lumen method estimate for even general lighting. New fittings and circuits are electrical work: in the UK use a registered electrician working to BS 7671.
Formula and breakdown
n/a
n/a
n/a
This room lighting calculator works out how many light fittings a room needs to reach a chosen average light level, how to space them in a grid, and what they will cost to run. It is built for homeowners, landlords and small offices in the UK and Europe, uses the lumen method that lighting designers use, and takes its reference light levels from HSE workplace guidance.
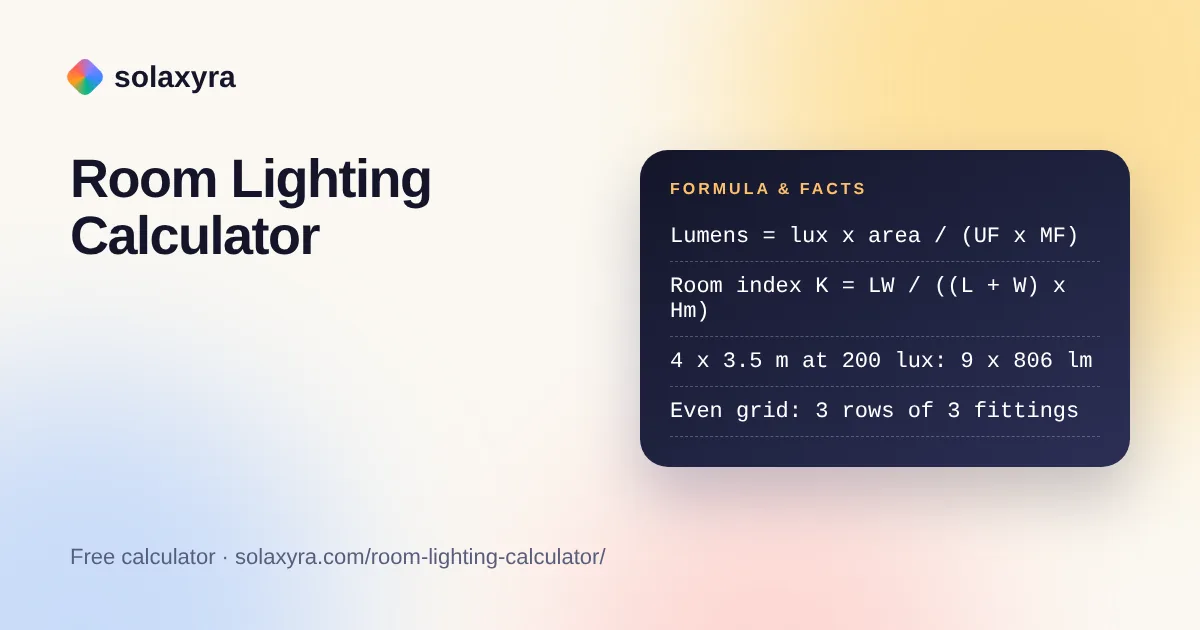
Quick answer: Divide lux times floor area by lumens per fitting times the utilisation and maintenance factors, then round up. A 4 x 3.5 m room at 200 lux, with a room-index utilisation factor of about 0.53 and maintenance factor of 0.8, needs about 6,650 lamp lumens: nine 806 lumen LED lamps.
What Is a Room Lighting Calculator?
A room lighting calculator is a tool that sizes the general lighting for a room from its dimensions, a target illuminance in lux and the output of the lamps you plan to use. In plain words: lamp lumens needed equal lux times area divided by the utilisation factor (UF) and maintenance factor (MF), and the number of fittings equals that figure divided by lumens per fitting, rounded up.
The UF is the share of lamp light that reaches the working surface, which depends on the room's shape and surface colours. The MF allows for the light lost as lamps age and fittings and walls get dirty. A lighting maker's design guide published on the UCL intranet gives the full lumen method formula and describes MF as the product of lamp lumen maintenance, lamp survival, luminaire maintenance and room surface maintenance factors.
How Do You Use the Room Lighting Calculator?
- Choose metres or feet, then enter the room length, width and ceiling height.
- Enter the height of the surface you want lit: about desk height for a study or kitchen worktop, or 0 for the floor.
- Pick a target light level from the HSE and Wikipedia list, or type your own lux figure.
- Enter the lumens and watts printed on the lamp pack and the number of lamps in each fitting.
- Leave the utilisation factor on the room index setting or type the value from your fitting maker. Adjust the maintenance factor if you know it.
- Read the number of fittings, the suggested grid and spacing, the lux the grid gives, the total watts and the yearly cost.

How Many Lumens Does a Room Need?
A room needs roughly its target lux times its floor area in lumens landing on the working surface, and about two to two and a half times that from the lamps once typical losses are included. For the default 14 m² room at 200 lux that is 2,800 lumens on the surface and about 6,650 lumens from the lamps.
The HSE's HSG38 Lighting at work recommends average illuminances of 20 lux for corridors, 100 lux for kitchens and other work needing limited perception of detail, 200 lux for offices and 500 lux for fine detailed work. These are workplace minimums; homes have no legal level, so treat them as starting points and adjust to taste.
| Target (HSG38 average) | Lamp lumens needed | 806 lm LED lamps | Average lux with that many | LED power at 8 W each |
|---|---|---|---|---|
| 20 lux, corridors | 665 lm | 1 | 24 lux | 8 W |
| 50 lux, rough work | 1,663 lm | 3 | 73 lux | 24 W |
| 100 lux, kitchens | 3,325 lm | 5 | 121 lux | 40 W |
| 200 lux, offices | 6,651 lm | 9 | 218 lux | 72 W |
| 500 lux, fine detail | 16,627 lm | 21 | 509 lux | 168 W |
All rows use the default room: 4 x 3.5 m, 2.4 m ceiling, working surface at 0.75 m, UF 0.526 from the room index and an example MF of 0.8. The 806 lm and 8 W lamp figures are examples; use the numbers on your pack.
What Is the Room Index and Why Does It Change the Result?
The room index K equals length times width divided by the sum of length and width times the height of the fittings above the working surface, and a higher K means more of the light reaches the work. Small, tall rooms lose more light to the walls than large, low rooms, so they need more lumens per square metre.
The room lighting calculator turns K into a utilisation factor using one published manufacturer table for a fitting in a room with light surfaces (ceiling 70%, walls 50%, floor 20% reflectance). That table runs from 0.42 at K 0.75 to 0.74 at K 5, and the tool interpolates between its rows. Your own fittings will have their own table, so switch to "Enter my own" when you have it.
- K 0.75: UF 0.42
- K 1.0: UF 0.50
- K 1.5: UF 0.59
- K 2.0: UF 0.64
- K 3.0: UF 0.69
- K 5.0: UF 0.74
How Far Apart Should Ceiling Lights Be?
Spread fittings in an even grid, with spacing close to the room length divided by the number of columns and the width divided by the number of rows. The room lighting calculator picks the grid that wastes the fewest extra fittings while keeping the two spacings similar, so nine fittings in a 4 x 3.5 m room become three rows of three, about 1.33 m by 1.17 m apart.
In the room lighting calculator a grid may need one or two more fittings than the exact count to stay even, and the tool shows the lux that the full grid gives. Wall washers, pendants over a table and under-cabinet strips are task or accent lighting on top of this general layer.
How Much Does Room Lighting Cost to Run?
Running cost equals the total watts of the layout times hours a day times 365 divided by 1,000, times the unit price. Nine 8 W LED lamps on for 4 hours a day use 105.1 kWh, about £27.67 a year at 26.32p per kWh, the Ofgem price cap unit rate for October to December 2026.
The electricity cost calculator handles any other load, the energy consumption calculator totals a whole house, and the lumens to watts calculator compares lamp types for the same lumens.
The room lighting calculator only sizes the lamps. Adding ceiling points, downlights or new lighting circuits is electrical installation work. In the UK it must comply with BS 7671 and, in England and Wales, Part P of the Building Regulations; use a registered electrician who can certify it.
Worked Example: Lighting a 4 x 3.5 m Home Office
Example: a home office in Nottingham measures 4 x 3.5 m with a 2.4 m ceiling and a desk at 0.75 m. The owner wants 200 lux, the HSG38 office figure, from 806 lm, 8 W LED lamps in single-lamp ceiling fittings.
- Area: 4 x 3.5 = 14 m². Height of the fittings above the desk: 2.4 minus 0.75 = 1.65 m.
- Room index: 14 / ((4 + 3.5) x 1.65) = 1.131.
- UF from the example table, between 0.50 at K 1.0 and 0.55 at K 1.25: 0.526.
- Lamp lumens: 200 x 14 / (0.526 x 0.8) = 6,651 lm.
- Fittings: 6,651 / 806 = 8.25, rounded up to 9, laid out as three rows of three.
- Check: 9 x 806 x 0.526 x 0.8 / 14 = 218 lux. Power 72 W, 105.1 kWh and about £27.67 a year at 4 hours a day.
Frequently Asked Questions
How do I calculate how many lights I need in a room?
Multiply the target lux by the floor area in square metres, divide by the utilisation factor and maintenance factor, then divide by the lumens each fitting gives and round up. A 14 m² room at 200 lux with UF 0.526 and MF 0.8 needs 6,651 lumens, or nine 806 lumen lamps.
How many lux should a living room have?
There is no UK legal standard for homes. Wikipedia quotes about 50 lux for family living room lighting, while HSE workplace guidance uses 100 lux for work needing limited detail and 200 lux for office work. Many people use a low general level plus brighter lamps for reading.
What is a utilisation factor in lighting?
The utilisation factor is the share of the light from the lamps that reaches the working surface. It depends on the fitting's light distribution, the room index and surface colours. One manufacturer table used here runs from 0.42 for a small, tall room to 0.74 for a large, low one.
What maintenance factor should I use?
Use the figure your lighting designer or fitting maker gives. It combines lamp lumen maintenance, lamp survival, fitting dirt and room surface dirt factors. The room lighting calculator uses 0.8 as an example value, meaning it plans for 20% less light than the lamps give when new.
Why does the room lighting calculator suggest more fittings than the exact number?
The exact figure is rounded up, then arranged in an even grid of rows and columns. If the count does not divide neatly, the grid can add one or two fittings to keep spacing even. The tool shows both numbers and the average lux the full grid gives.
Can I install extra ceiling lights myself?
Changing a lamp is fine, but adding ceiling points, downlights or circuits is electrical installation work. In the UK it must meet BS 7671, and in England and Wales Part P applies, so use a registered electrician who can test and certify the work.
Checked October 2026 by the Solaxyra Editorial Team. Sources: HSE: HSG38 Lighting at work (PDF), Lighting manufacturer design guide: lumen method, room index, utilisation and maintenance factors (UCL intranet PDF), Wikipedia: Lux, Ofgem: Energy price cap 1 October to 31 December 2026, Planning Portal: Approved Document P, electrical safety (England), Welsh Government: Approved Document P, electrical safety (dwellings).