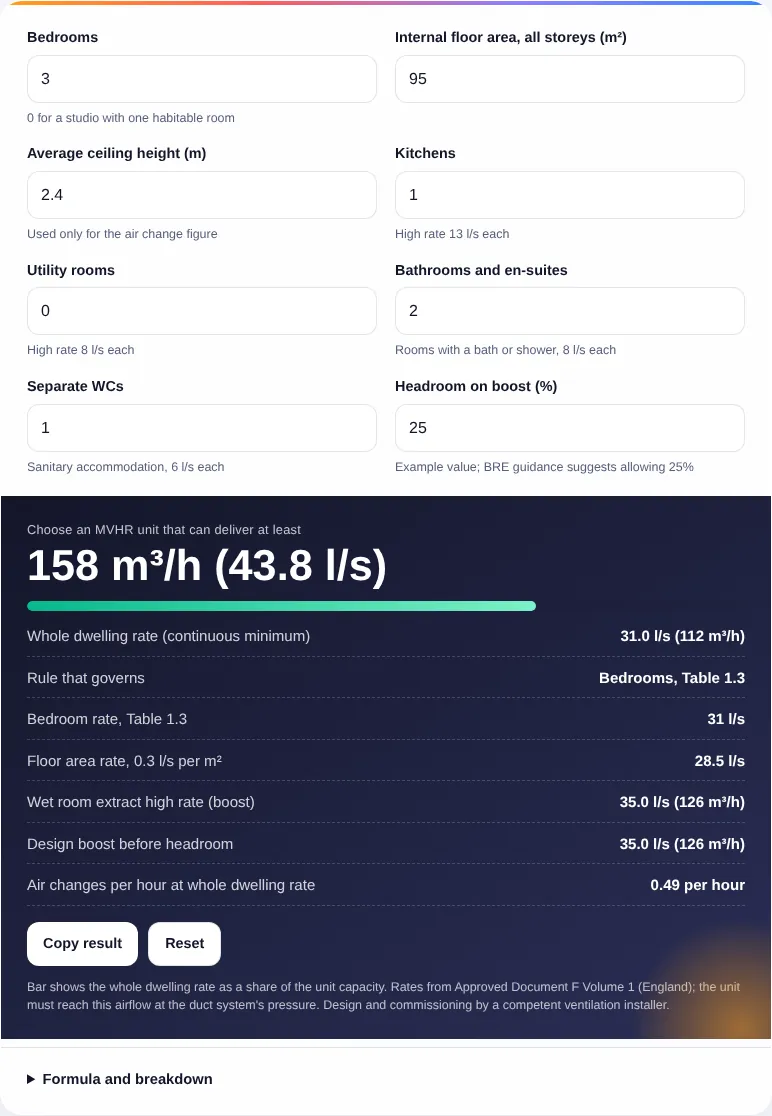
Bar shows the whole dwelling rate as a share of the unit capacity. Rates from Approved Document F Volume 1 (England); the unit must reach this airflow at the duct system’s pressure. Design and commissioning by a competent ventilation installer.
Formula and breakdown
n/a
n/a
n/a
This MVHR size calculator works out the minimum airflow a mechanical ventilation with heat recovery unit must provide in a home in England, using the whole dwelling ventilation rates and wet room extract rates in Approved Document F, and gives the answer in litres per second and cubic metres per hour so you can compare it with any unit’s fan data. It is for self-builders, renovators and architects choosing a unit before a full ventilation design.
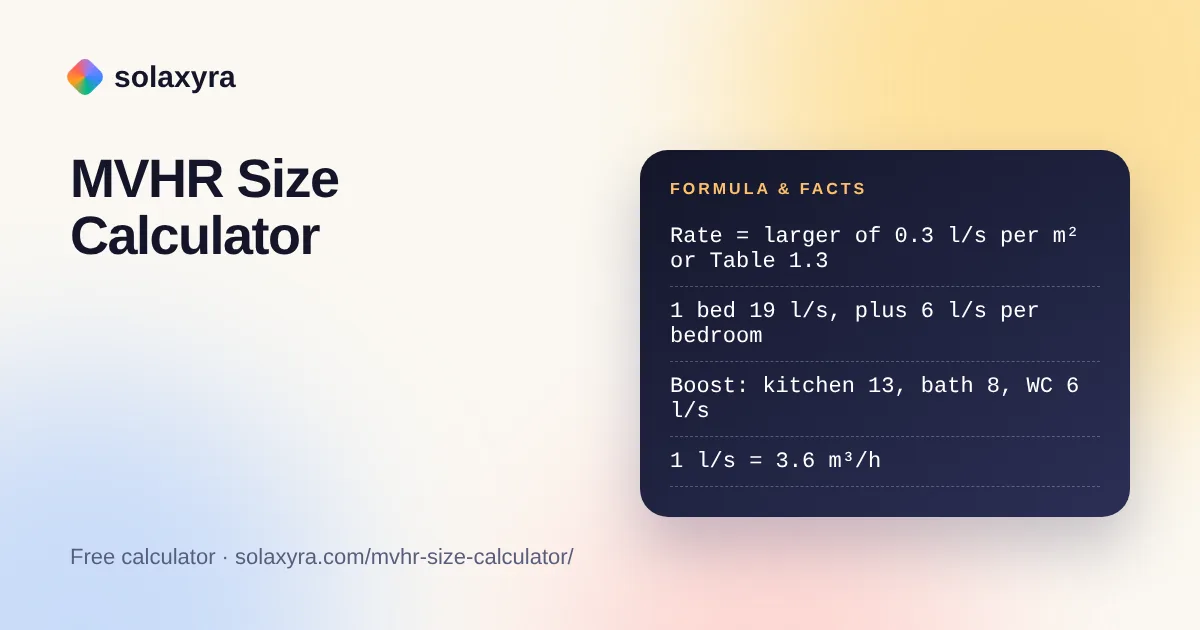
Quick answer: The MVHR size calculator takes the larger of the Approved Document F bedroom rate (19 l/s for one bedroom plus 6 l/s per extra bedroom) and 0.3 l/s per m² of floor. A 95 m² three-bedroom house needs 31 l/s (112 m³/h) continuously and 35 l/s on boost.
What Is an MVHR Size Calculator?
An MVHR size calculator is a tool that finds the airflow an MVHR unit must move so a dwelling meets the minimum ventilation rates in building regulations. In plain words: the continuous rate is the larger of a bedroom-based figure and 0.3 l/s for every square metre of internal floor, the boost rate is the sum of the extract high rates for the kitchen, utility, bathrooms and WCs, and the unit should handle the larger of the two with some headroom.
MVHR supplies fresh filtered air to living rooms and bedrooms and extracts stale, moist air from wet rooms, passing it through a heat exchanger that typically reclaims about 60 to 95% of the heat in the outgoing air. The Wikipedia article on heat recovery ventilation explains the principle. Because it is a mechanical supply and extract system, Approved Document F treats it as one of its listed ventilation systems with its own rules.
How Do You Use the MVHR Size Calculator?
- Enter the number of bedrooms. Use 0 for a studio flat with one habitable room.
- Enter the internal floor area of all storeys in square metres.
- Count kitchens, utility rooms, rooms with a bath or shower, and separate WCs.
- Set the headroom you want above the boost rate; 25% is the example default.
- Read the unit capacity in m³/h, then check the rows to see which rule governs and what the boost rate is.
- Compare the figure with the manufacturer’s fan curve at the pressure your duct design gives.
What Ventilation Rate Does Approved Document F Require?
A dwelling in England needs a whole dwelling ventilation rate of at least 0.3 l/s per m² of internal floor area and at least the bedroom-based rate in Table 1.3, which starts at 19 l/s for one bedroom and adds 6 l/s for each further bedroom. The table converts each bedroom rate to m³/h and shows the floor area above which the 0.3 l/s per m² rule takes over.
| Bedrooms | Minimum rate (l/s) | Same in m³/h | Floor area rule governs above |
|---|---|---|---|
| One habitable room (studio) | 13 | 46.8 | 43.3 m² |
| 1 | 19 | 68.4 | 63.3 m² |
| 2 | 25 | 90.0 | 83.3 m² |
| 3 | 31 | 111.6 | 103.3 m² |
| 4 | 37 | 133.2 | 123.3 m² |
| 5 | 43 | 154.8 | 143.3 m² |
| 6 (5 plus 6 l/s) | 49 | 176.4 | 163.3 m² |
The rates come from Approved Document F Volume 1: Dwellings, 2021 edition, in force in England since 15 June 2022. A 2026 edition has been published and applies to most building work from 24 March 2027; its Tables 1.1 to 1.3 give the same figures. The last column is our own division of each rate by 0.3, a quick way to see which rule will set the answer for your home.
What Boost Rate Does an MVHR Unit Need?
On boost, an MVHR system must extract at least 13 l/s from each kitchen, 8 l/s from each utility room and bathroom, and 6 l/s from each WC, the continuous extract high rates in Table 1.2 of Approved Document F. Each wet room needs its own extract terminal reaching that rate, and the MVHR size calculator adds them up.
| Wet room | Continuous system high rate (l/s) | Intermittent fan rate, for comparison (l/s) |
|---|---|---|
| Kitchen | 13 | 30 with a cooker hood extracting outside, 60 without |
| Utility room | 8 | 30 |
| Bathroom | 8 | 15 |
| Sanitary accommodation (WC) | 6 | 6 |
The intermittent column applies to ordinary extractor fans, not MVHR, but it explains why MVHR rates look low: a continuous system runs all the time. In a small, busy home the boost total is often larger than the whole dwelling rate, so it sets the unit size; in a large home with few bathrooms the floor area rule usually wins.
How Much Headroom Should an MVHR Unit Have?
A unit should reach the design boost rate without running flat out, and BRE guidance for its Home Quality Mark suggests allowing a 25% boost margin and keeping background running at no more than half fan speed. Fans at lower speed are quieter and use less power. Manufacturers publish airflow against static pressure, so the size from the MVHR size calculator has to be read off that curve at the pressure your ductwork creates, not compared with the unit’s free-air maximum.
The 25% default is an example value. A ventilation designer may choose a different margin after working out duct runs, filters and grilles. Approved Document F asks for each room terminal to be balanced to its design airflow, and the 2026 edition adds that total supply and extract should be within 10% of each other in background mode.
How Many Air Changes per Hour Does MVHR Give?
At the minimum whole dwelling rate, a typical home with 2.4 m ceilings gets about 0.4 to 0.5 air changes per hour, because 0.3 l/s per m² is 1.08 m³/h per m² of floor. Divide by the ceiling height and you get 0.45 air changes per hour at 2.4 m. The calculator shows the figure for your home, a useful check when a supplier quotes in air changes rather than l/s.
Ventilation brings in cold air that must be heated, which is why heat recovery matters. To see how air leakage affects a room’s heating load, try our room heat loss calculator, and for the running cost of the fans themselves use the electricity cost calculator with the unit’s rated watts. If the MVHR comes with a heat pump, the heat pump running cost calculator shows the heating side.
Does MVHR Need a Qualified Installer?
Yes, MVHR should be designed, installed and commissioned by a competent ventilation installer, and in a new dwelling in England the airflows must be measured and notified to the building control body, with a commissioning sheet and operating guidance given to the owner. The fan unit needs a mains supply, so the electrical connection must be made by a qualified electrician to BS 7671. Wales, Scotland and Northern Ireland have their own ventilation rules, so check local guidance there; the figures here are for England.
Worked Example: MVHR Size for a Three-Bedroom House
Example: a three-bedroom house in England has 95 m² of internal floor area over two storeys, one kitchen, a family bathroom, an en-suite shower room and a downstairs WC. The designer wants 25% headroom. These are the default inputs of the MVHR size calculator.
- Bedroom rate: 19 + 6 x 2 = 31 l/s.
- Floor area rate: 0.3 x 95 = 28.5 l/s. The bedroom rate is larger, so the whole dwelling rate is 31 l/s, or 111.6 m³/h.
- Boost: kitchen 13 + two bathrooms 16 + WC 6 = 35 l/s, or 126 m³/h. This is larger than 31 l/s, so it sets the design.
- With 25% headroom: 35 x 1.25 = 43.75 l/s, about 158 m³/h at the design pressure.
- Air changes: 111.6 m³/h divided by 228 m³ (95 x 2.4) = 0.49 per hour.
Frequently Asked Questions
How do I calculate the MVHR size for my house?
Take the larger of 0.3 l/s per m² of internal floor area and the Approved Document F bedroom rate, then compare it with the sum of wet room boost rates. Size the unit for the larger figure plus headroom, and convert l/s to m³/h by multiplying by 3.6.
What size MVHR unit do I need for a 3 bedroom house?
A three-bedroom house needs at least 31 l/s (111.6 m³/h) continuously, or 0.3 l/s per m² if that is higher, which happens above about 103 m². With a kitchen, two bathrooms and a WC, the boost rate is 35 l/s.
How do I convert l/s to m³/h for MVHR?
Multiply litres per second by 3.6 to get cubic metres per hour, because one litre per second is 3,600 litres, or 3.6 m³, each hour. So 31 l/s is 111.6 m³/h. Divide by 3.6 to go the other way.
Does an en-suite count as a bathroom for MVHR?
Yes. A room containing a bath or shower needs bathroom extract, so each en-suite shower room adds 8 l/s to the continuous system high rate. A room with only a toilet and basin counts as sanitary accommodation at 6 l/s.
Can an MVHR unit be too big?
An oversized unit costs more and may be hard to turn down to low rates, but a unit running at moderate speed is quieter than a small unit at full power. Choose one that reaches the boost rate at your duct pressure with sensible headroom.
Is this MVHR size calculator enough for building control?
No. It finds the minimum airflows from Approved Document F. Building control needs a full design with duct sizing, terminal locations and fan data, then measured airflows at commissioning. Use the result to shortlist units and brief a ventilation designer.
Checked October 2026 by the Solaxyra Editorial Team. Sources: GOV.UK: Approved Document F, Volume 1 dwellings (2021 edition and 2026 edition), BRE: Ventilation rates criteria for MVHR, Wikipedia: Heat recovery ventilation.